
Custom built-ins & design visualization
Designed Around Your Space.
Vanities, TV walls, shelving and LED features—planned in 3D, refined with you, then built with care.
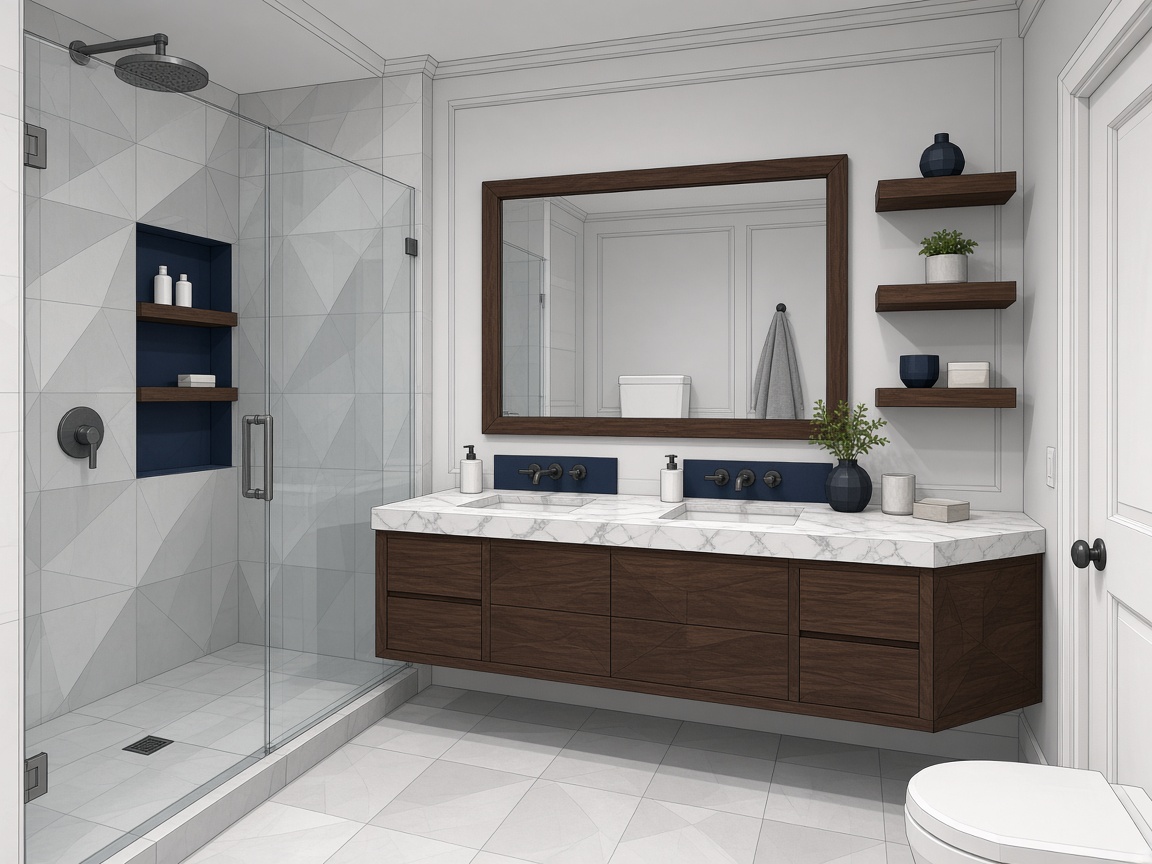
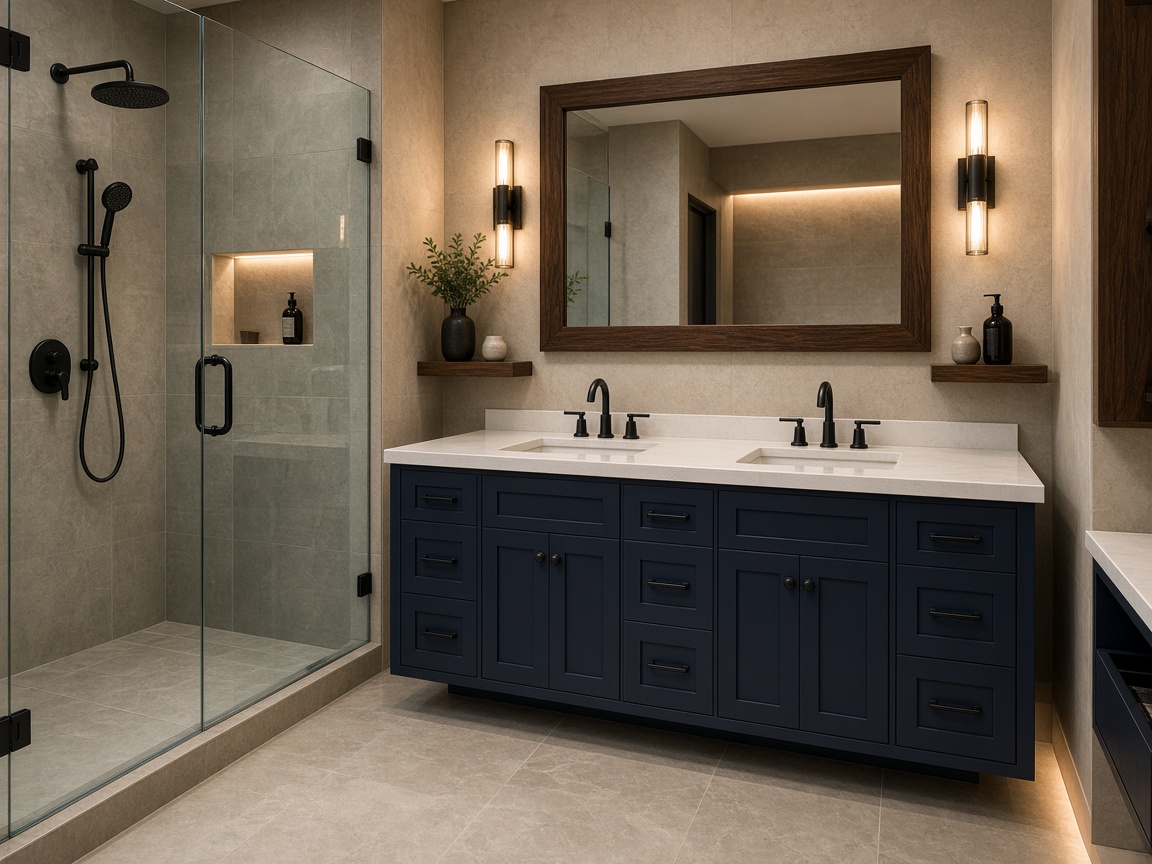
Concept versus finished
Concept
Finished
Conceptual preview. Final colors and materials may vary. This is not a documented before-and-after of a published client project.
Choose a starting point
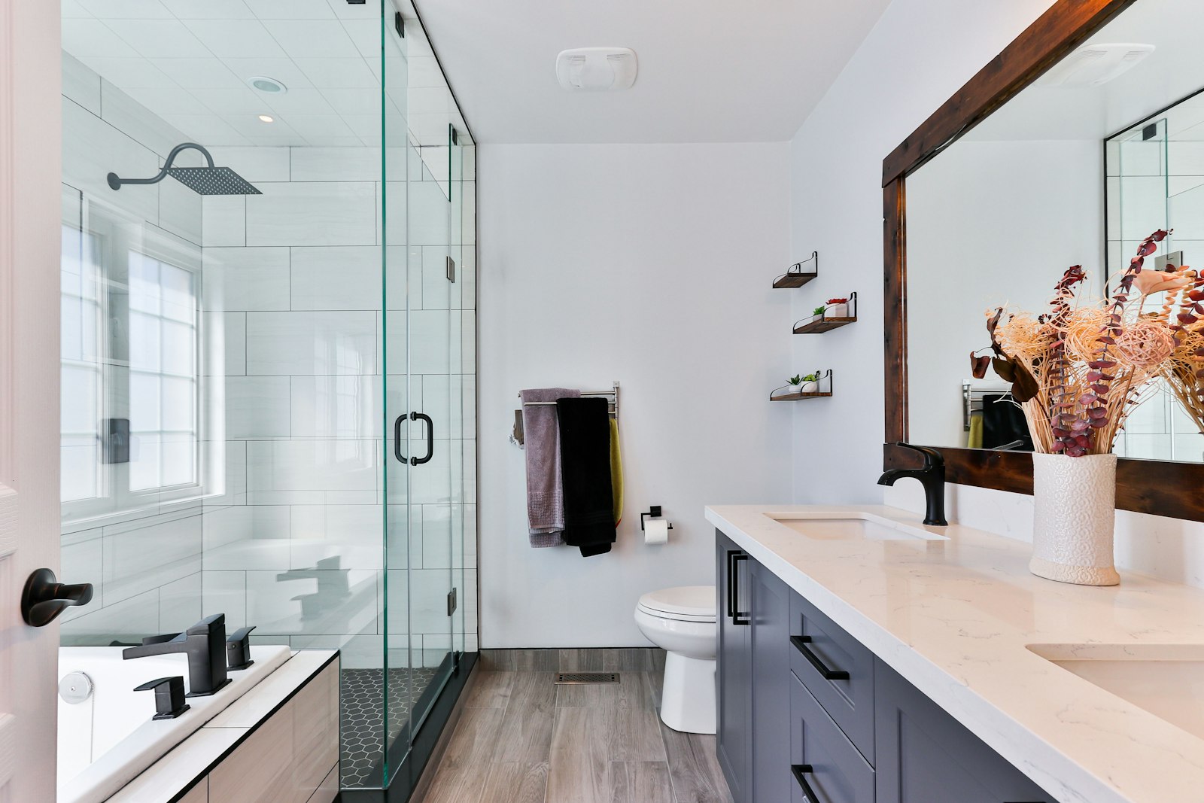
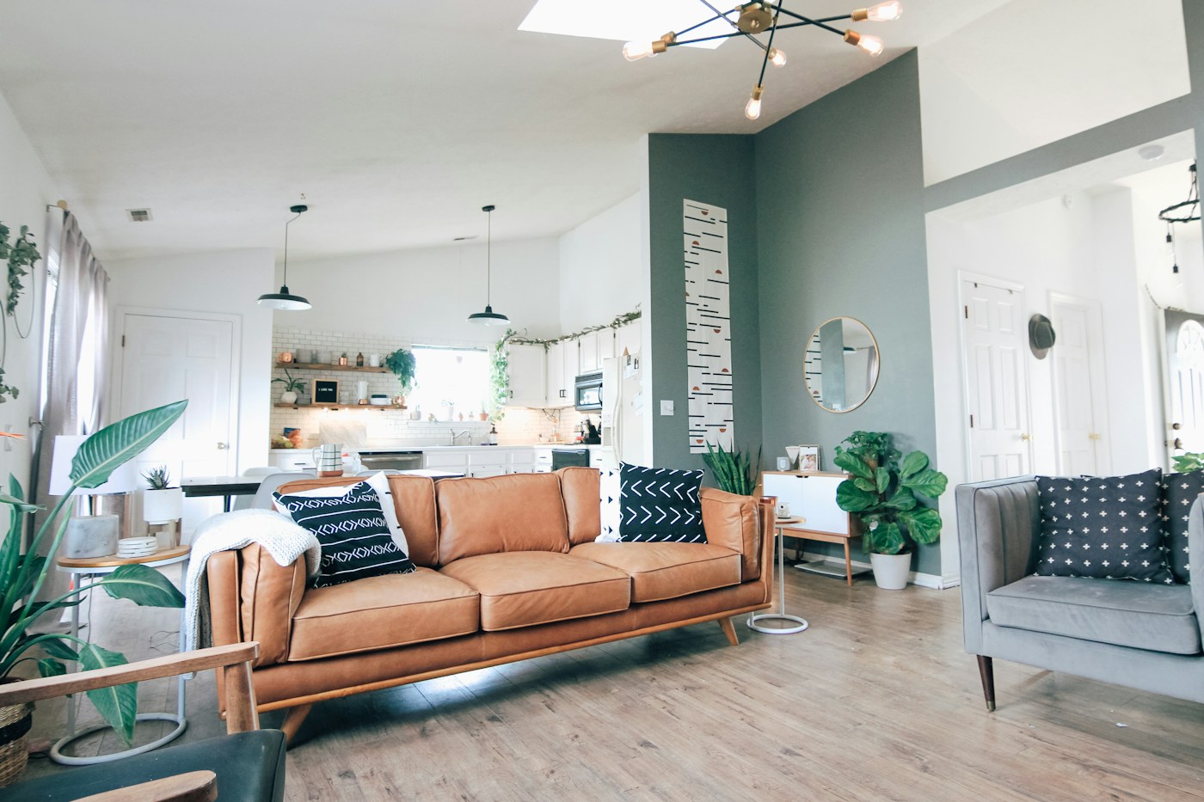
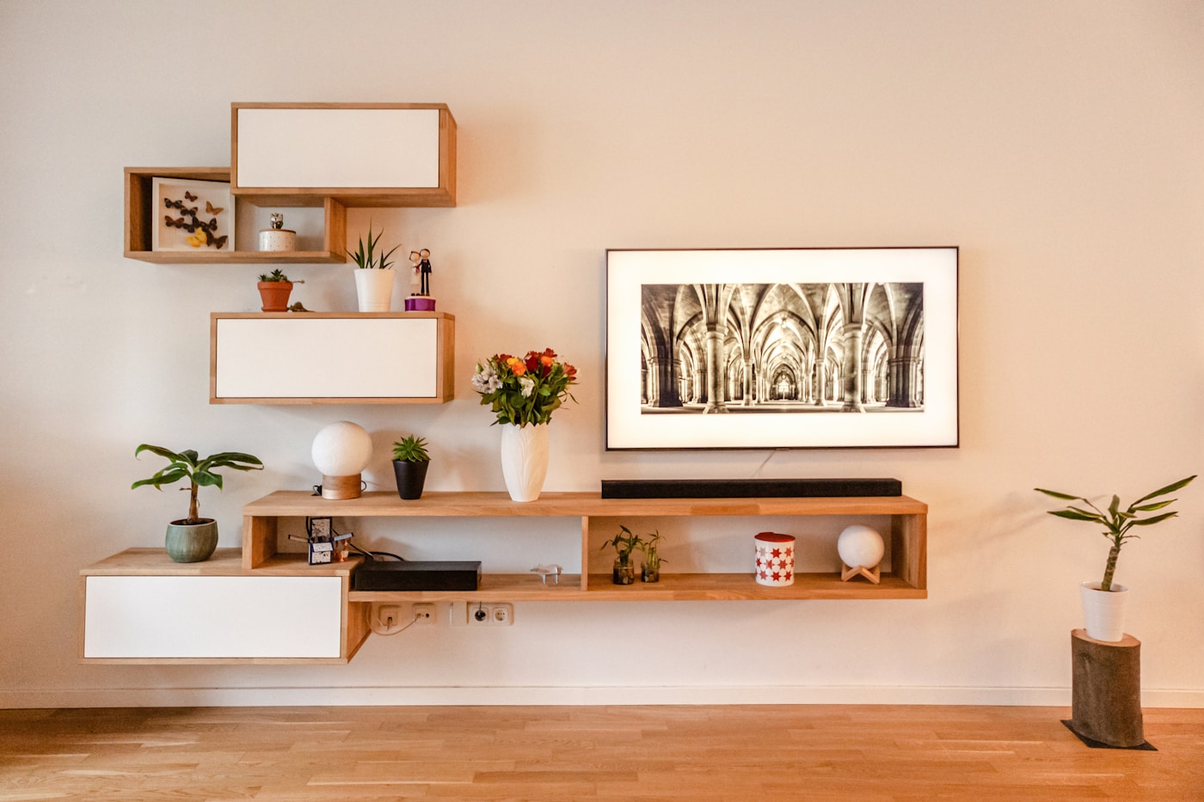
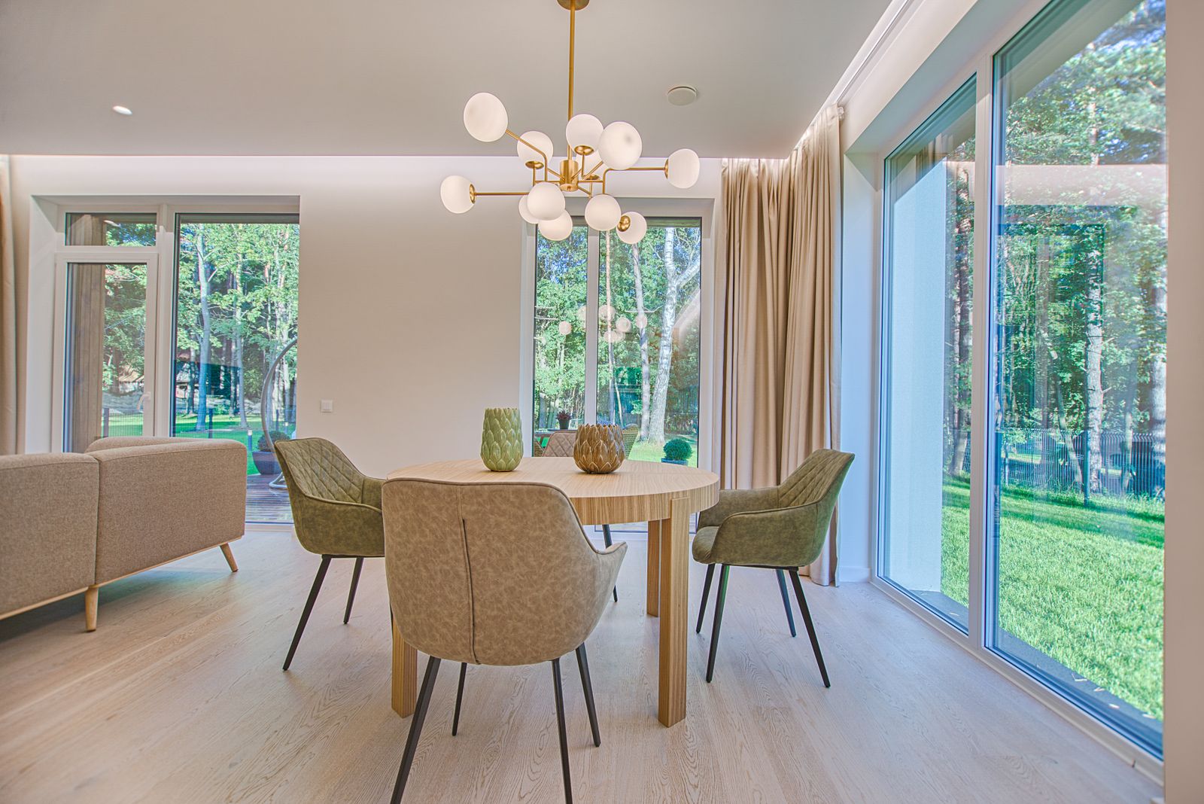
Finish explorer
Preview general color, wood, and lighting direction. This is a conceptual tool, not a rendering of your room.
Wall color
Trim color
Wood
LED
Style
Conceptual preview. Final colors and materials may vary.
From concept to finished project
Design visualizations are conceptual and are not architectural, structural or engineered plans.
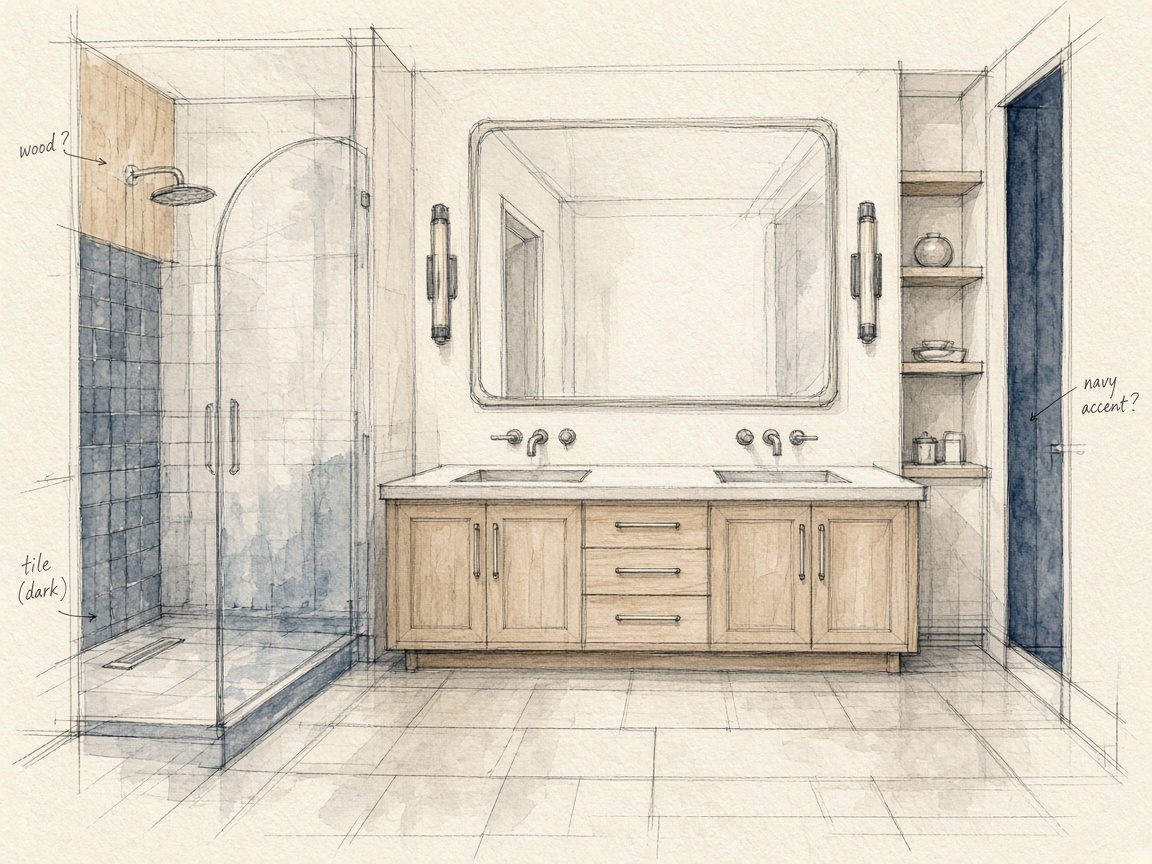
Early concept used to discuss layout, storage, and lighting. Not a construction document.
3D SketchUp model to review proportion and light. Design visualizations are conceptual and are not architectural, structural or engineered plans.
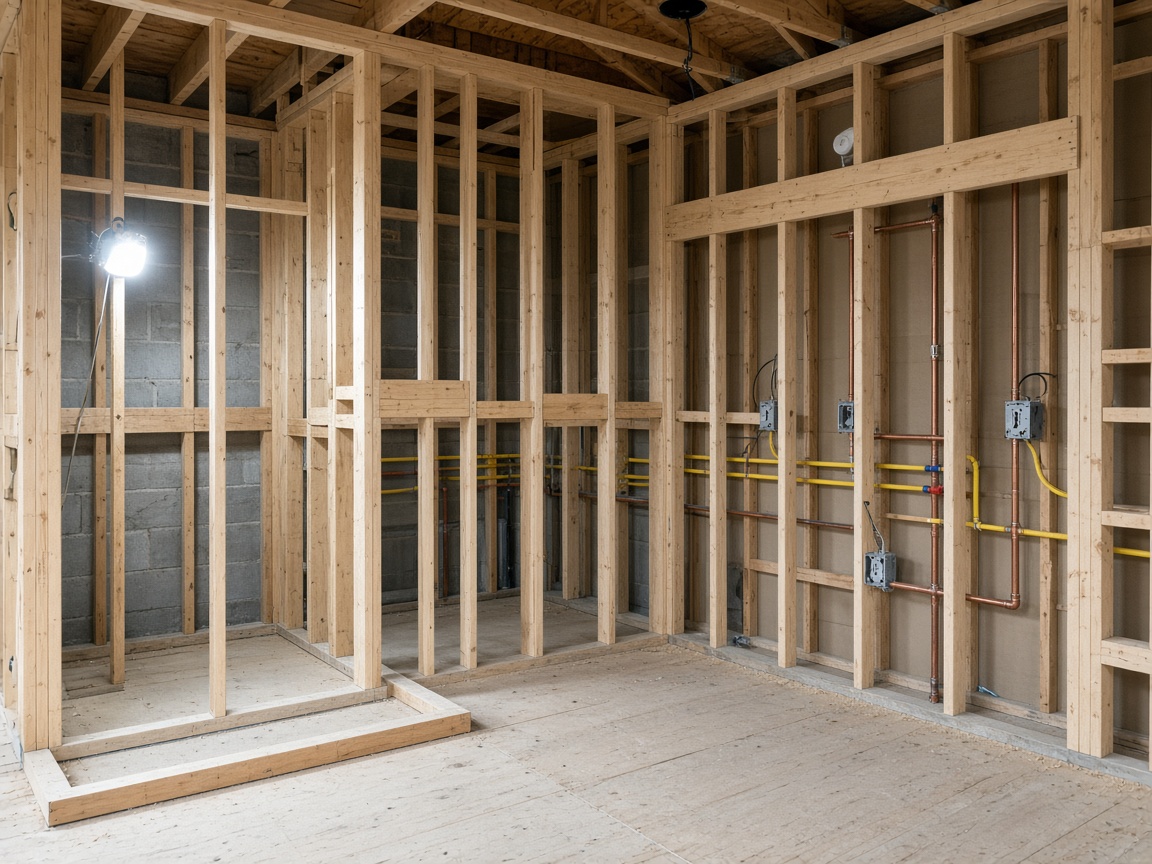
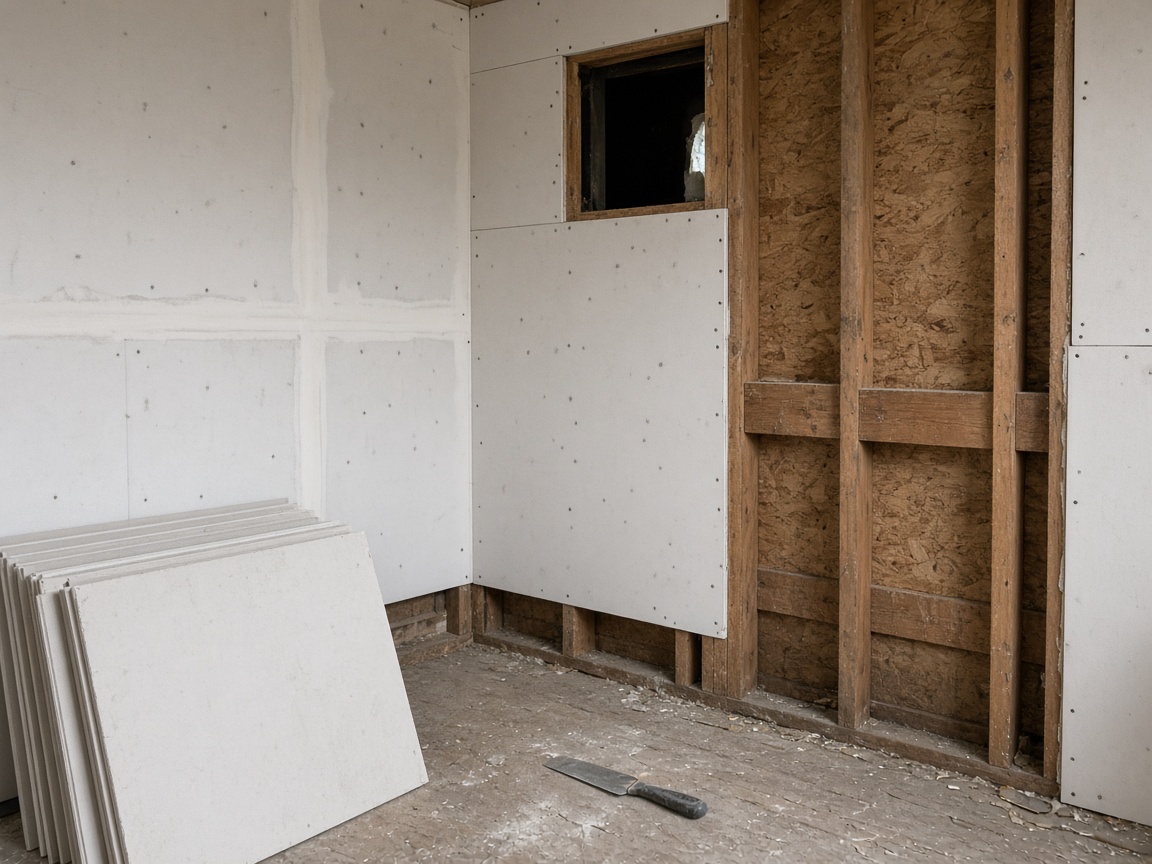
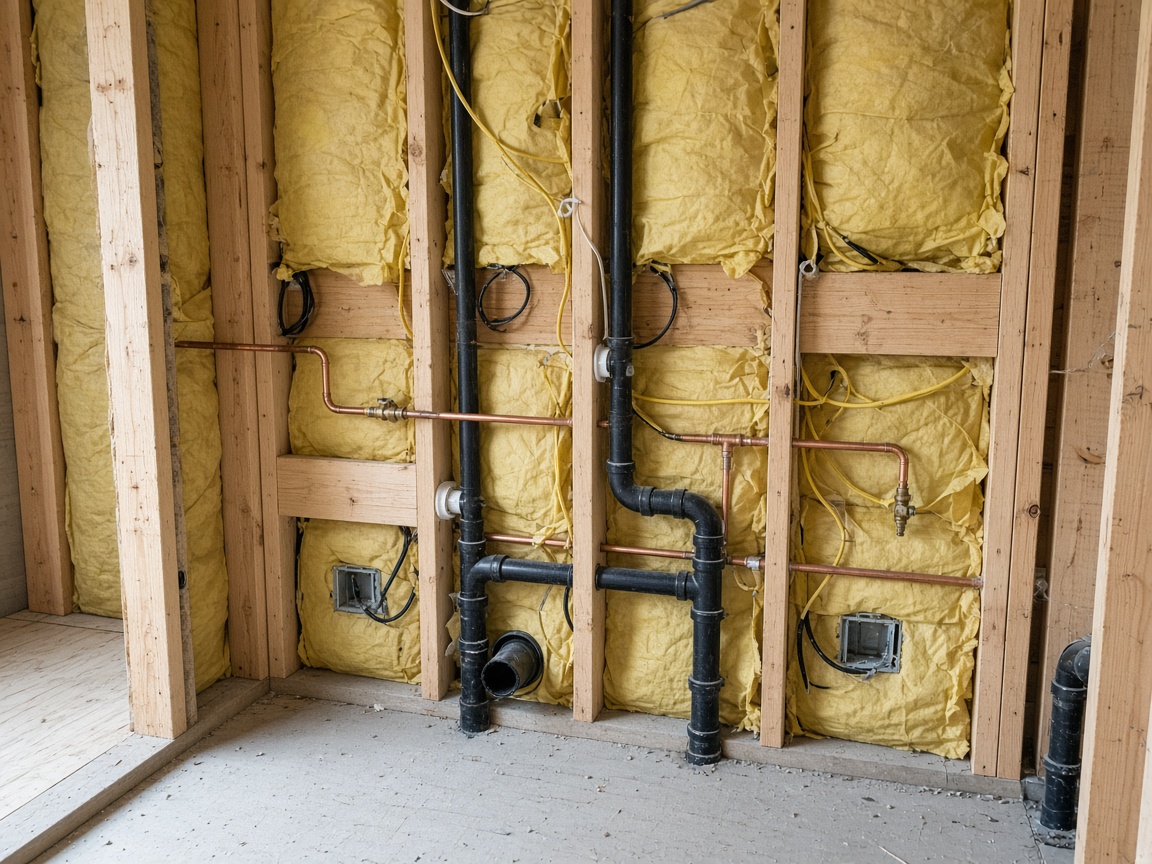
On site we protect the room, frame, hang sheetrock, and coordinate rough-in before millwork goes in.
Finished-result visualization. Treat this as a design direction unless a photo is labeled as a completed client project.