
Custom built-ins
TV Wall
A media wall is planned around the television, the seating, and the cables you never want to see. We locate studs, plan blocking for the mount, and leave a path to service HDMI later.
Design references
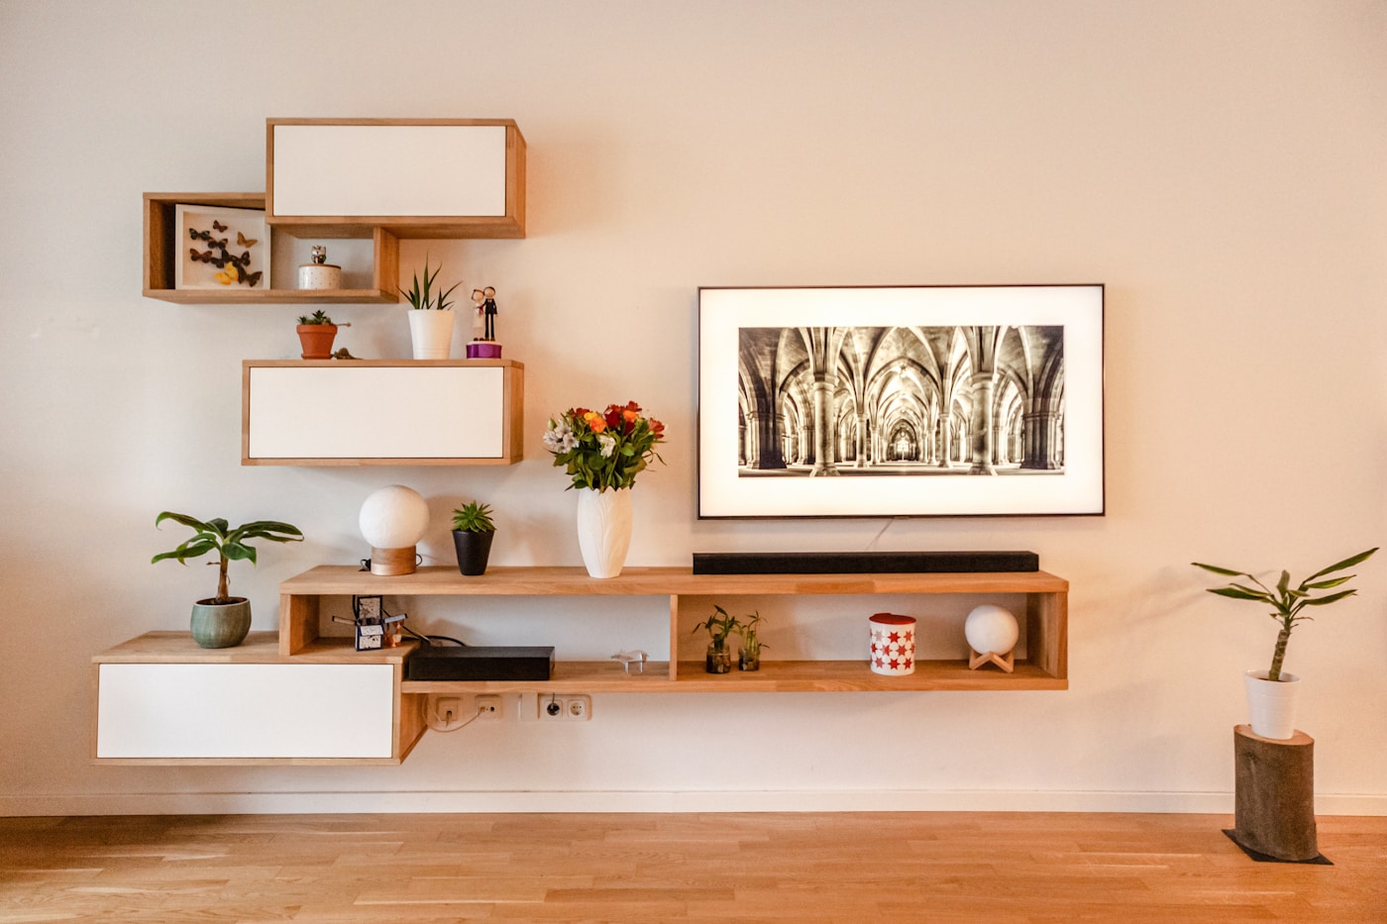
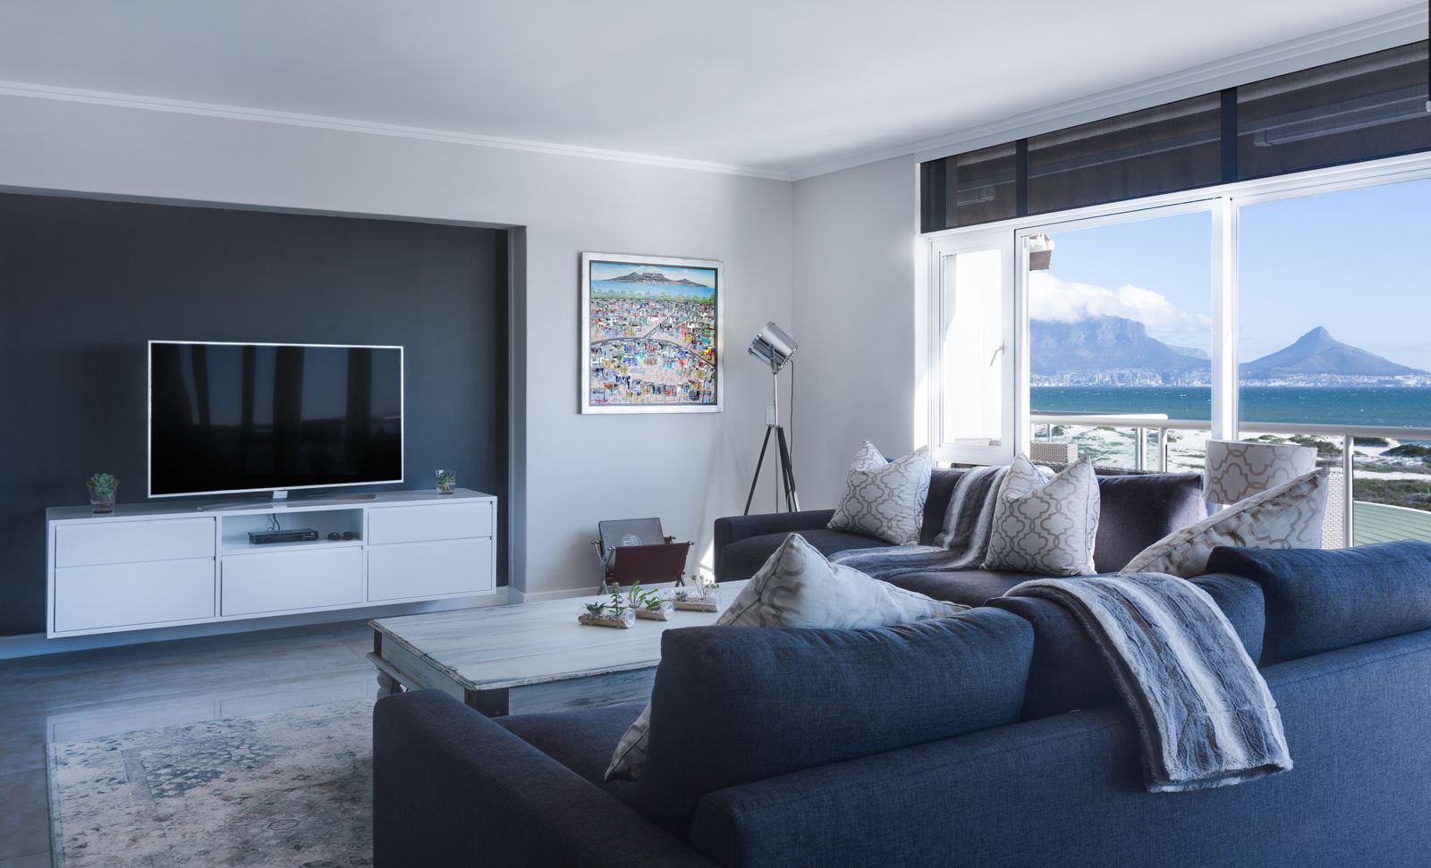
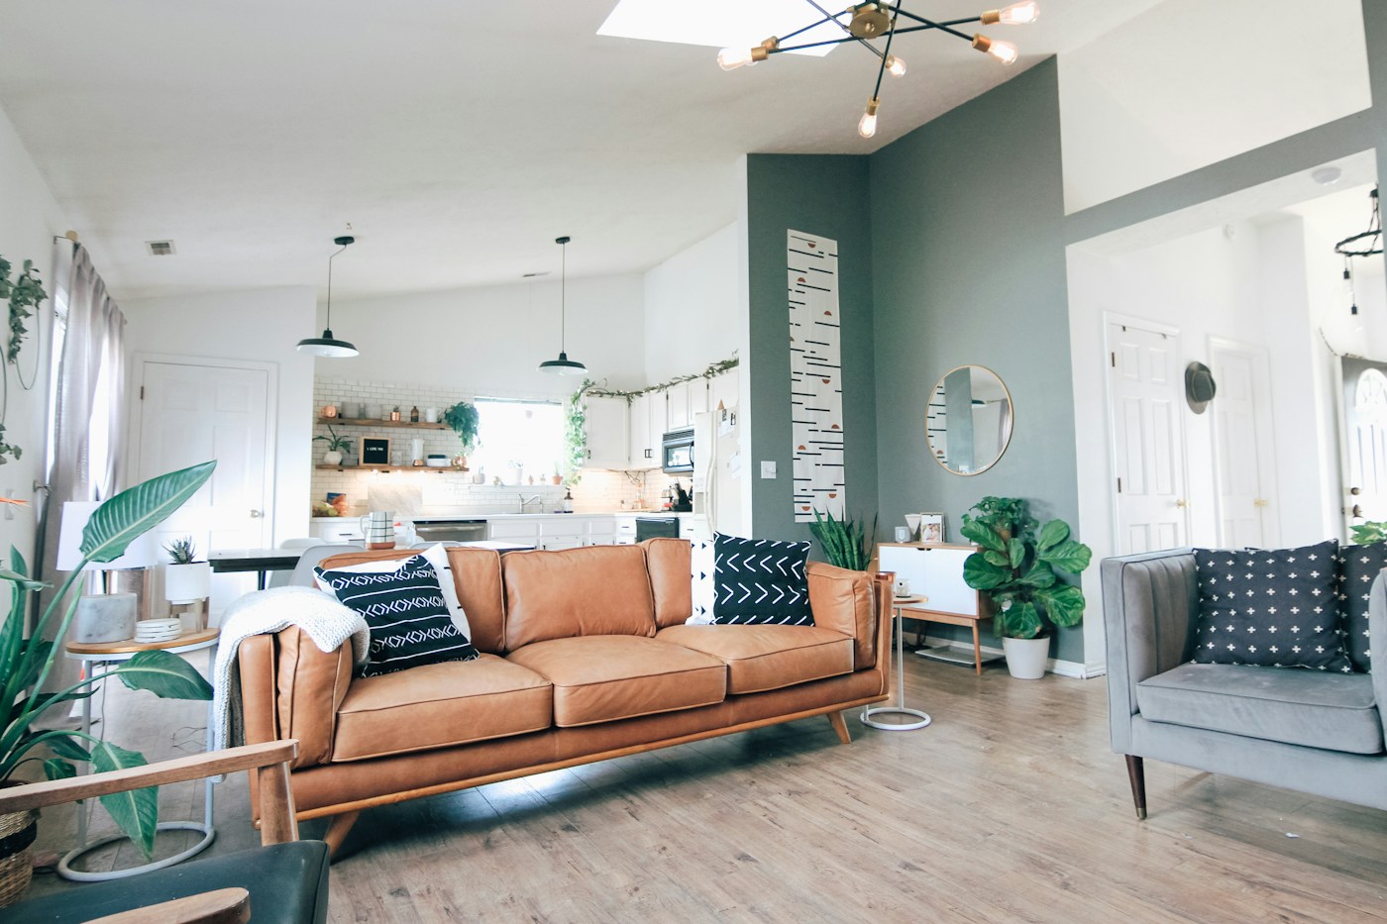
Inspiration photographs and conceptual layouts. They are not published as Elite Craft Honor completed projects.
Conceptual blueprint
Field measurements replace these typical ranges. Design visualizations are conceptual and are not architectural, structural or engineered plans.
How we build it
Confirm the room and the screen
Seating position, TV size, fireplace or sound bar if used, and whether the wall is a flush panel or a deeper millwork wall.
Locate structure
Studs, wall type, and whether we need a bump-out. Load-bearing changes are not assumed; we stop if the wall needs an engineer.
Plan power and cable paths
Recessed outlet behind the display, separate low-voltage path, and conduit with a pull string when upgrades are likely. Line-voltage work is done by a licensed electrician.
Blocking for the mount
Solid wood backing at the lag-bolt pattern so the TV is never hung on drywall anchors.
Concept and estimate
You review niche widths, shelf rhythm, and lighting. Then a written estimate for the agreed millwork.
Build the wall
Frame or millwork carcass, level lines, niches with airflow and cable bend space, then drywall or wood faces.
LED and paint
Channels in niches if specified, then finish coats so the TV field reads as one surface.
Mount, conceal, walkthrough
Set the TV, hide cables, test dimming, and confirm you can still reach ports or a pull-out tray.